
Operated by Realtix
Vamana Arvindam
– Premium 3, 3+1 & 4+1 BHK Apartments
Land Parcel : 7.7 Acres
Car Parking : 650
Apartments : 330
Experience a thoughtfully planned lifestyle at Vamana Arvindam, an exceptional residential community on NH-7, Zirakpur. Designed with spacious layouts, abundant natural light, premium amenities, and lush green surroundings, Vamana Arvindam offers the perfect balance of comfort, elegance, and connectivity.
Starting from ₹2 Cr onwards*Book Your Free Site Visit Today
This website is operated by Realtix, an independent real estate marketing partner. We are not the project developer. All project details are subject to developer updates and RERA guidelines.
Overview
Welcome to The Vamana Arvindam – Patiala Highway, NH-7 Zirakpur
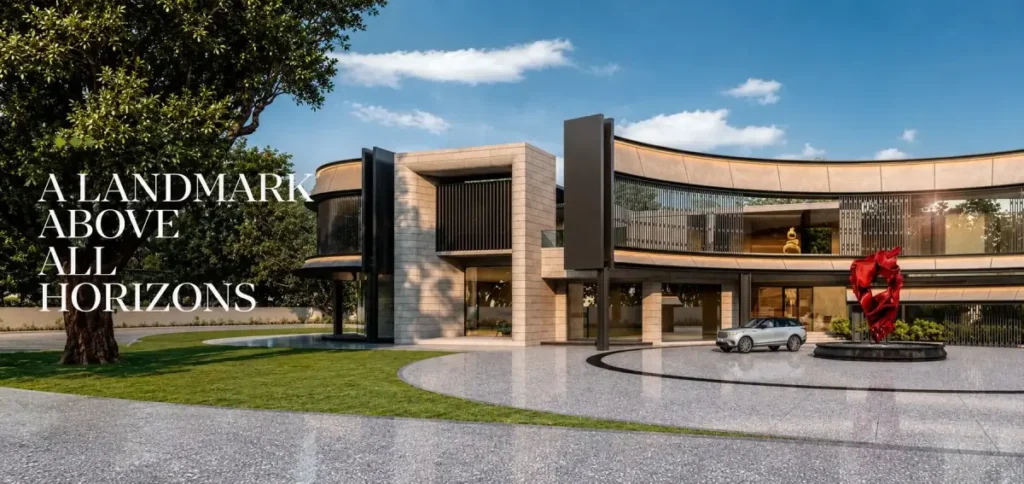
Vamana Arvindam is a premium residential development offering meticulously designed luxury apartments in Zirakpur. Spread across approximately 7.7 acres, the project combines modern architecture, expansive green spaces, and world-class amenities to create a refined living experience.
The residences feature spacious 3, 3+1, and 4+1 BHK configurations with dual-core planning for enhanced ventilation and natural sunlight. Residents enjoy premium specifications, elegant interiors, landscaped open spaces, and an exclusive lifestyle supported by one of the largest clubhouses in the vicinity.
About Vamana Price
Floor Plan Of Vamana
Discover thoughtfully designed floor plans at Vamana Arvindam, crafted to offer spacious living, functional layouts, and maximum comfort for modern families. Every residence is planned to ensure abundant natural light, excellent ventilation, and efficient space utilization.Whether you are looking for a luxurious 3 BHK, a spacious 3+1 BHK, or an expansive 4+1 BHK residence, each layout has been carefully designed to provide privacy, elegance, and a seamless living experience.
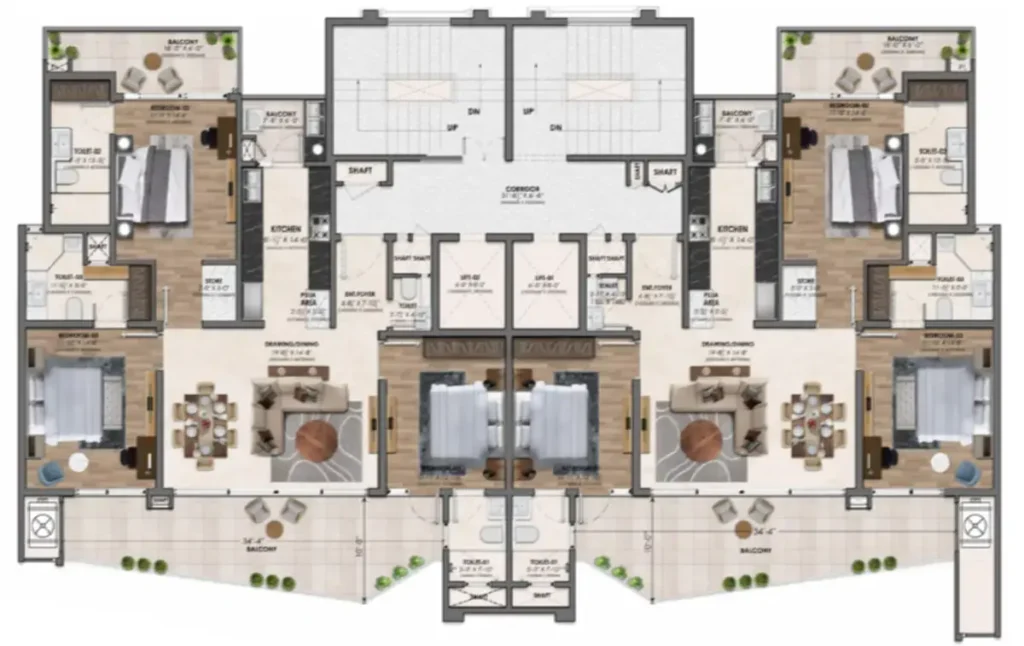
3 BHK
Super Area (2325 sq.ft. – 2518 sq.ft)- Spacious living and dining area
- Large bedrooms with attached bathrooms
- Wide balconies for natural light and fresh air
- Modern kitchen with utility space
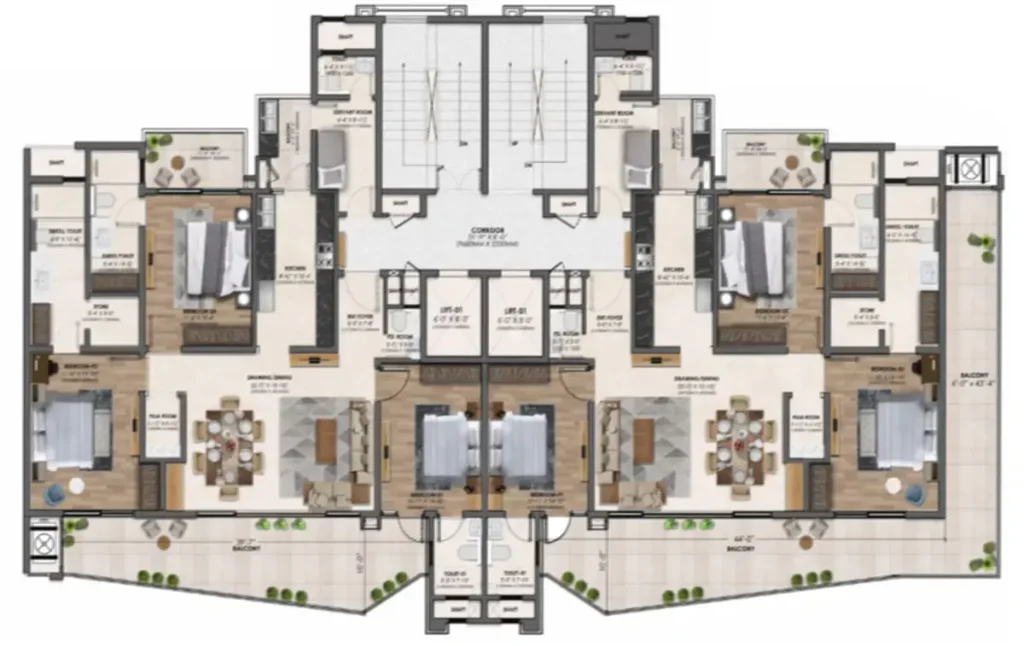
3+1 BHK
Super Area (2690 sq.ft. – 2950 sq.ft)- Additional multi-purpose room for study, home office, or guest room and so on
- Well-planned layout with enhanced functionality
- Modern kitchen with utility space
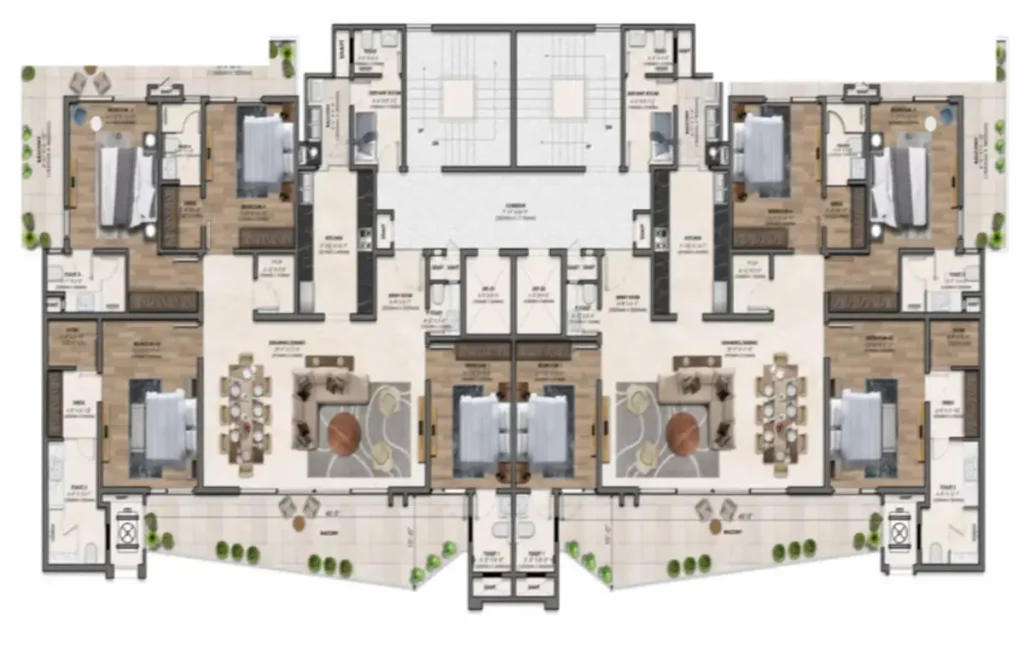
4+1 BHK
Super Area (3685 sq.ft)- Grand residences for larger families
- Spacious bedrooms with premium finishes
- Multiple balconies and generous living areas
- Perfect blend of luxury and comfort
Vamana Highlights
Experience the perfect harmony of nature and luxury as you step into a world of well-defined residential clusters. Enjoy a plethora of world-class amenities, from state-of-the-art fitness centers to tranquil recreational spaces.

Vamana Amenities
- Premium 3, 3+1 & 4+1 BHK Residences
- Approx. 7.7 Acres of Planned Development
- Dual-Core Apartment Design
- Spacious Sun Decks
- Fully Loaded Modular Kitchens
- Premium Wooden Work
- Beautiful Entrance Lobby
- High-Speed Elevators
- Approx. 30,000 sq. ft. Clubhouse
- Rooftop Swimming Pool
- Landscaped Greens & Walking Trails
- Multi-tier Security with CCTV Surveillance
- Excellent Connectivity to Chandigarh, Mohali & Panchkula
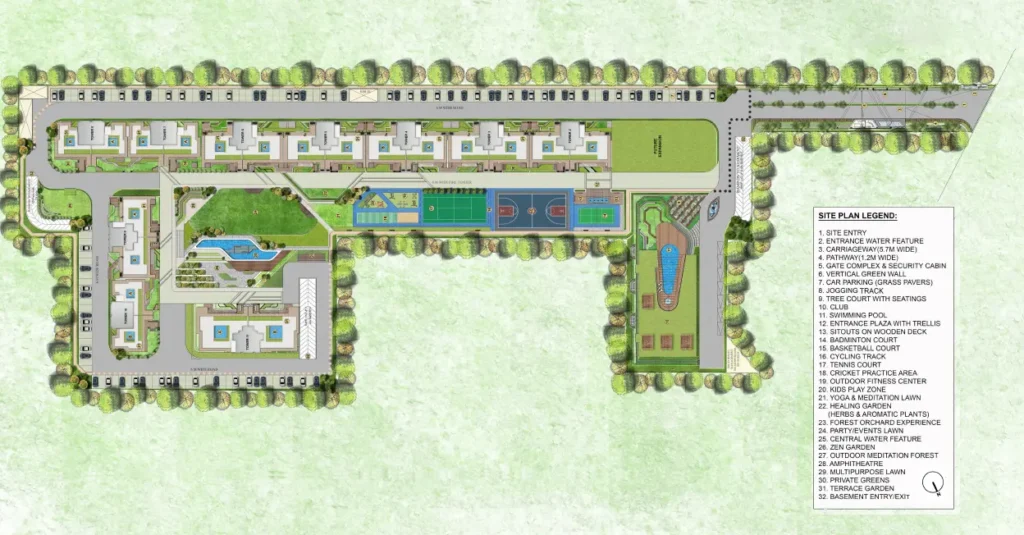
Vamana Master Plan
Designed for Better Living
Every floor plan at Vamana Arvindam features dual-core planning, wide sun decks, efficient circulation spaces, and contemporary architecture to create bright, airy, and comfortable homes for everyday living.
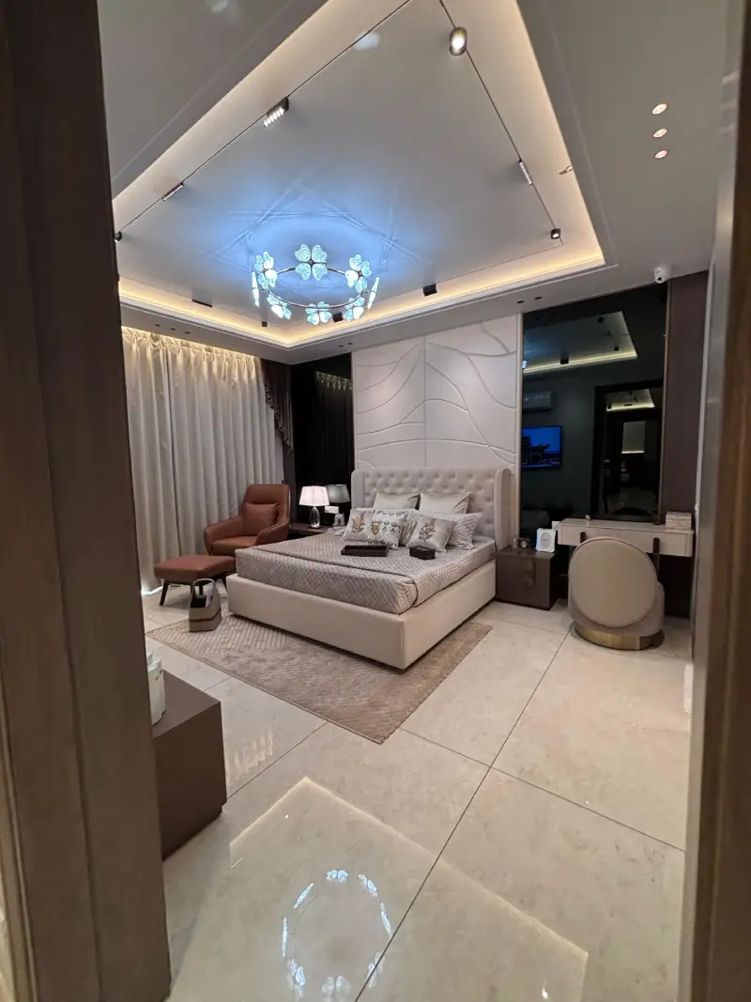
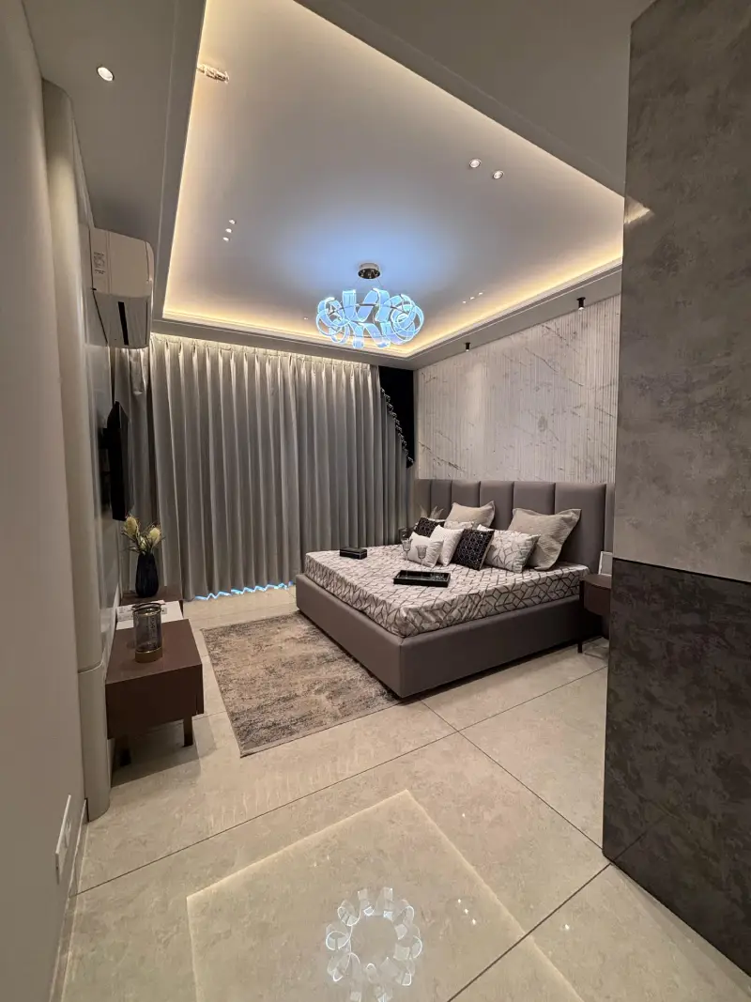
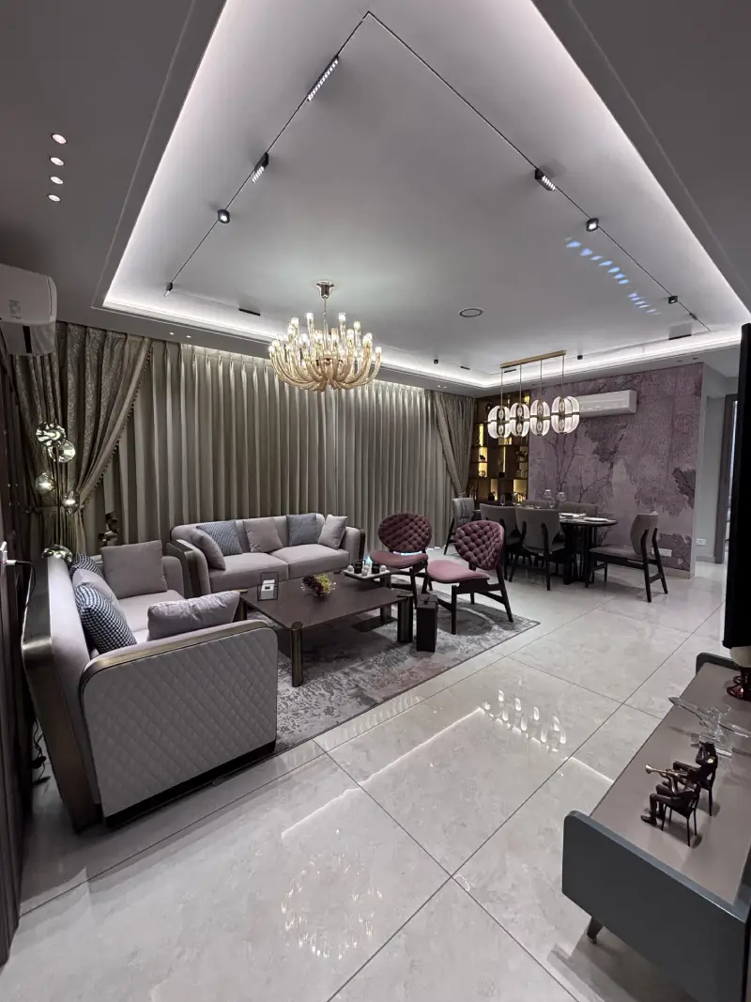
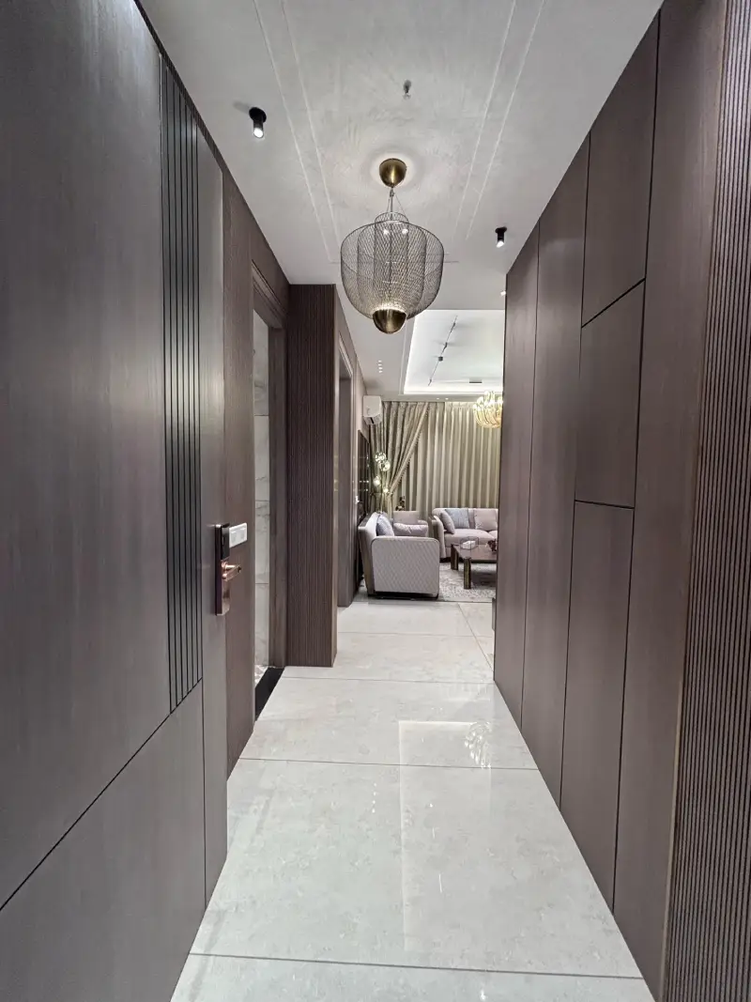
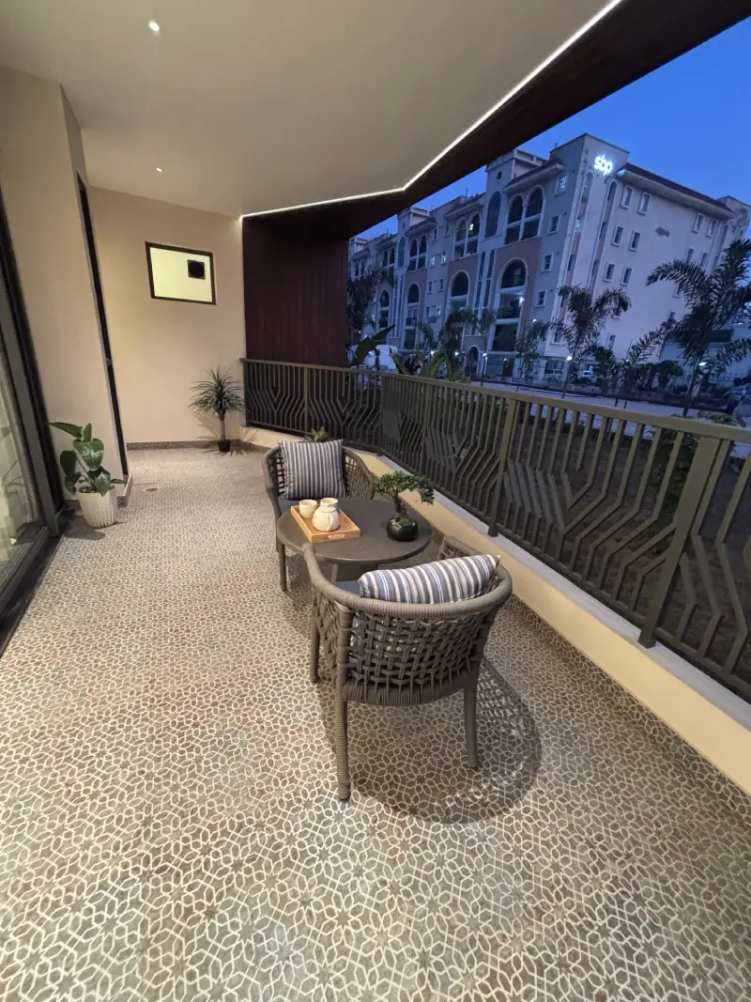
Vamana Arvindam Gallery
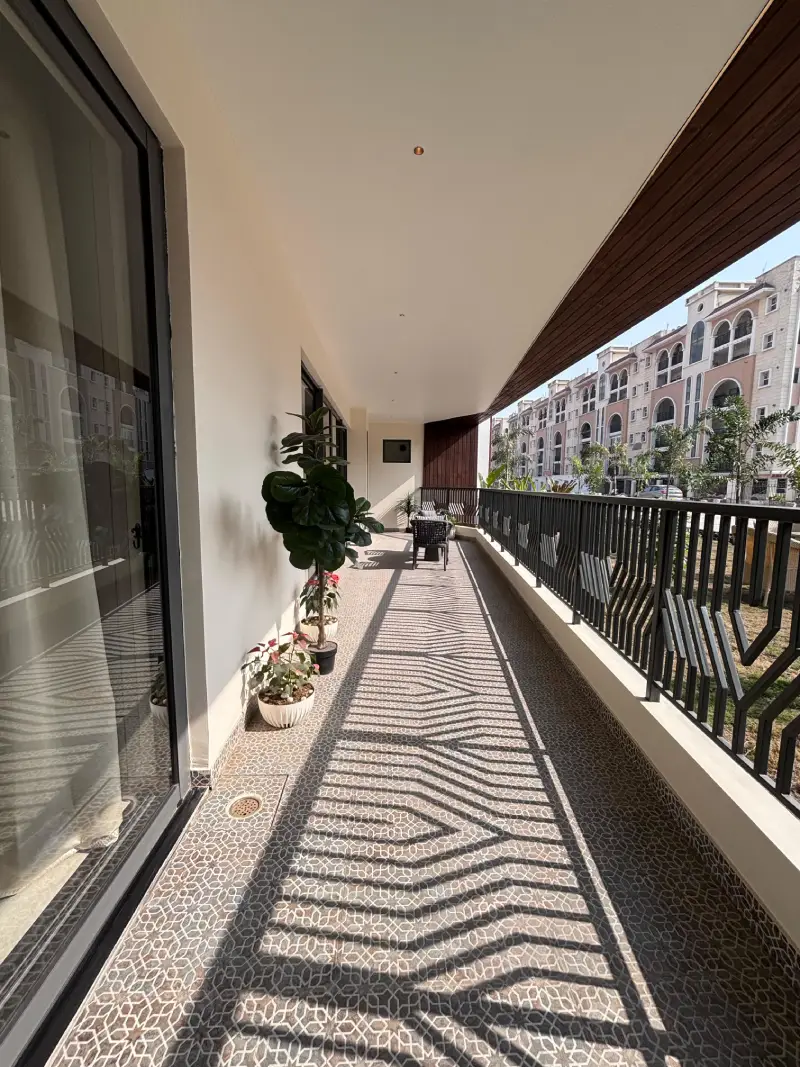
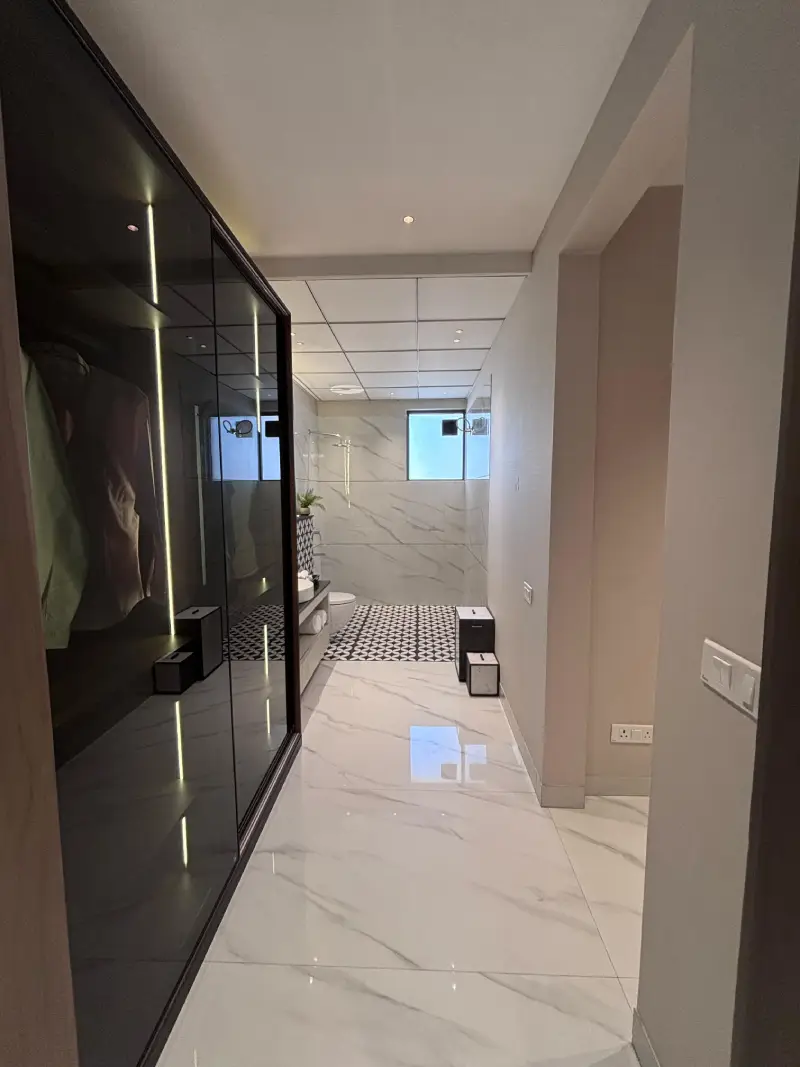
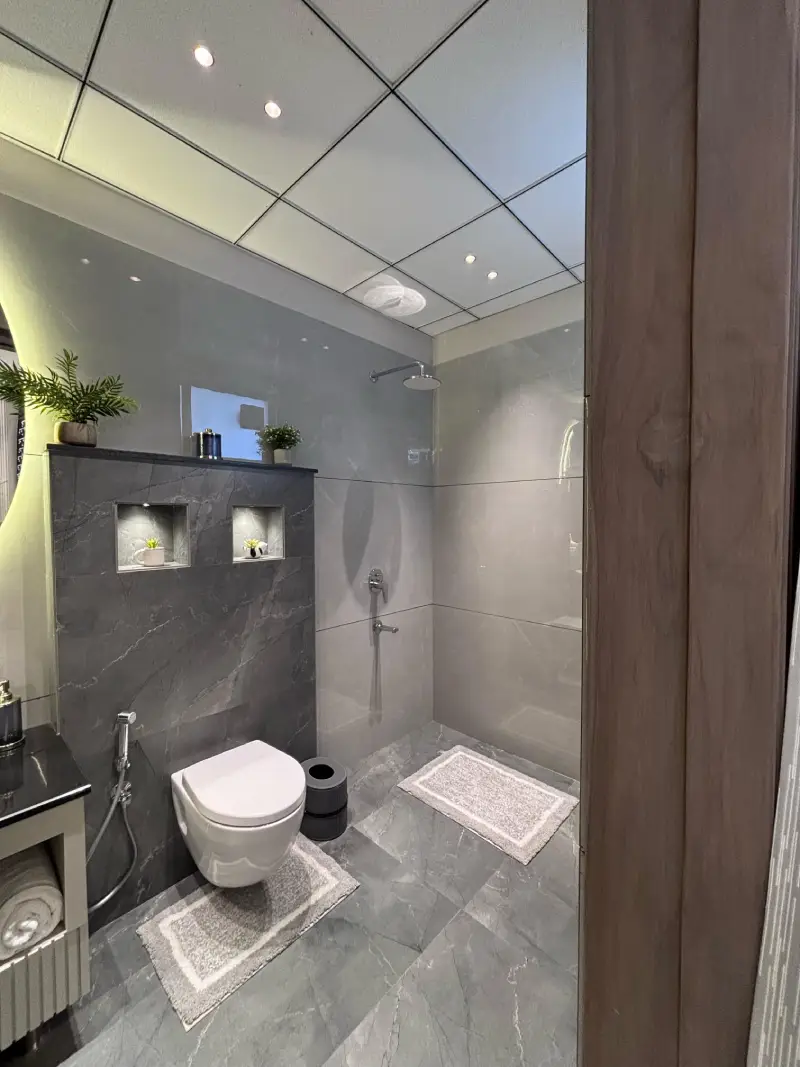
Location Of Vamana
Excellent location and connectivity
Located on NH-7, Zirakpur, the project enjoys excellent connectivity to Chandigarh International Airport, major business hubs, educational institutions, hospitals, shopping destinations, and entertainment zones.
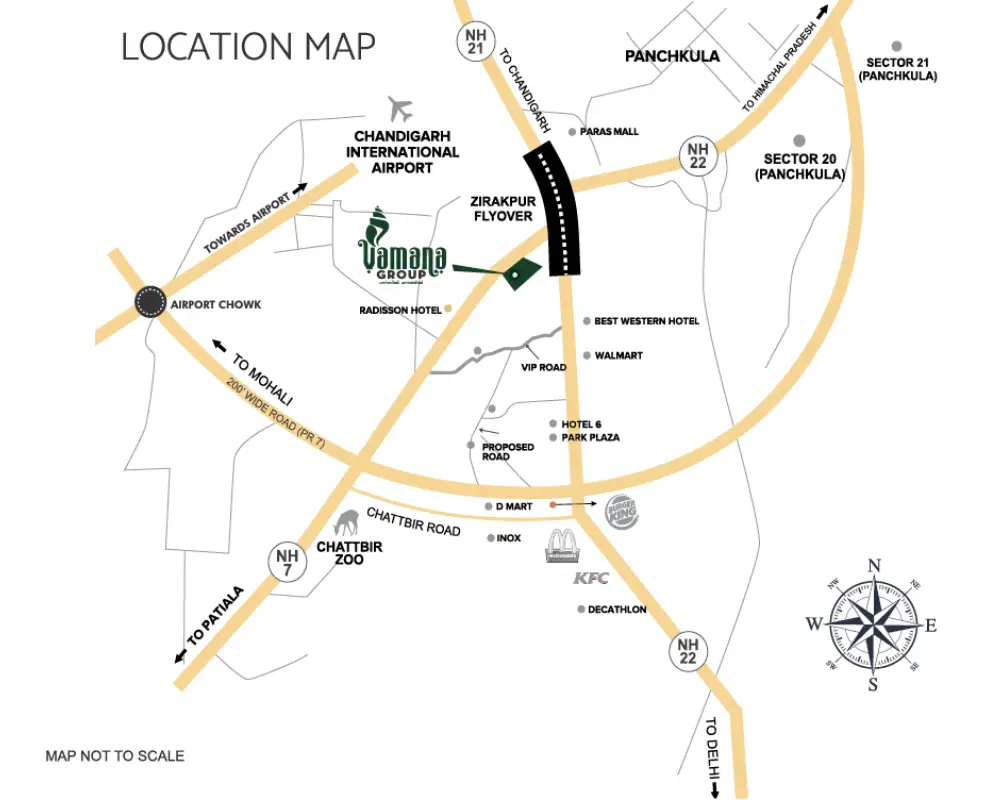
Public Transportation
- Bus Stand 05 Mins
- International Airport 07 Mins
- Railway Station12 Mins
Malls & Multiplexes
- Paras Downtown05 Mins
- Cosmo Plaza04 Mins
- Elante Mall15 Mins
- Metro/Best Price04 Mins
- Inox Cinemas03 Mins
IT/Industrial Area
- Panchkula Industrial Area08 Mins
- IT Park, Panchkula10 Mins
- Chandigarh IT Park15 Mins
- Chandigarh Industrial Area12 Mins
Hospitals
- GMCH, Sector 32, Chandigarh15 Mins
- Alchemist, Panchkula15 Mins
- Fortis Mohali15 Mins
- Amcare 03 Mins
- Mehar 02 Mins
Weekend Gateways
- Kasauli 60 Mins
- Pinjore Garden30 Mins
- Morni Hills30 Mins
- Timber Trail30 Mins
- Shimla 150 Mins
Contact Us
Contact us today to schedule a visit to the luxury apartments and experience the better lifestyle.
- Call Us : 7901979372
- Whatsapp : 7901979372
- Email : info@realtix.in
- Get Price List By Realtix